Machine apertures, pockets and bosses to one assembly datum
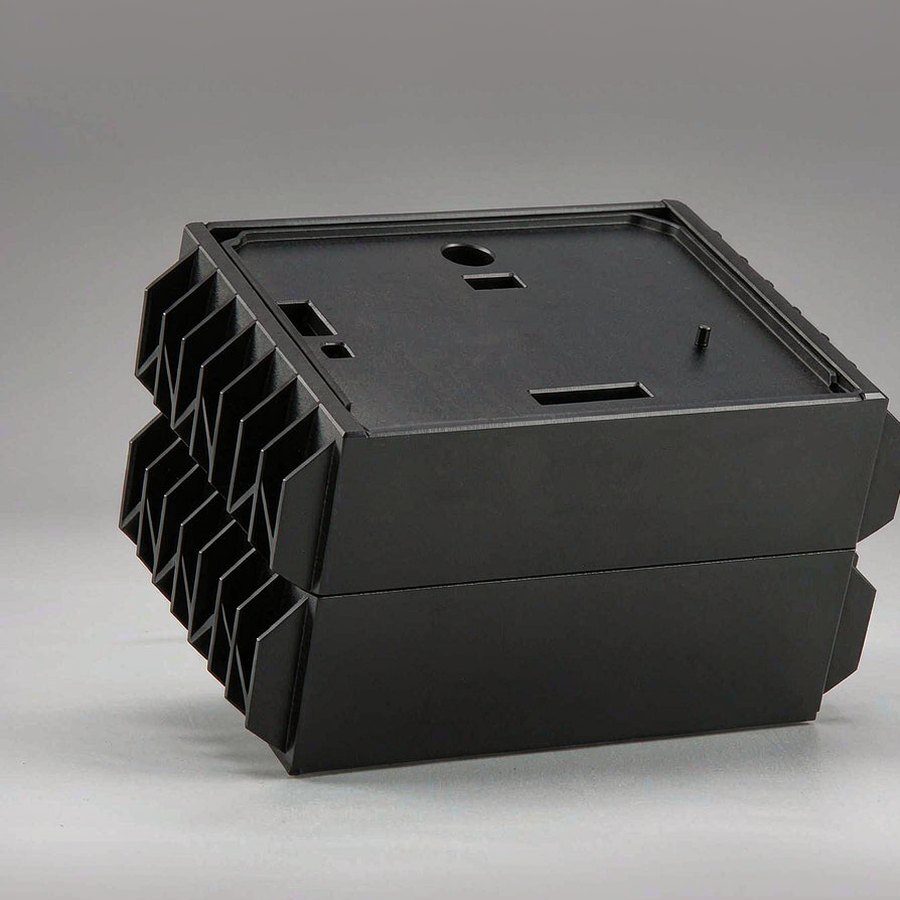
Housings, bezels and panels
Aluminum Enclosure Machining
Machined aluminium enclosures where apertures, sealing faces and finish all have to line up on the assembled product.
15 years
manufacturing experience
85+
machining & inspection systems
3/4/5-axis
milling, turning & turn-mill
Worldwide
B2B engineering support
Built around the buyer's requirement
A housing is only as good as its mating faces.
Control wall thickness so the enclosure stays straight after finishing
Keep cosmetic surfaces free of clamp marks and tool witness
Match anodising or painting to the visible faces
01
Geometry that decides the process
Enclosures concentrate several functions into thin walls: display windows, connector cut-outs, mounting bosses, heat-dissipation features and a sealing land. Each pulls on the wall thickness, and each has to stay aligned with the others.
Deep pockets and tall walls deflect if the part is gripped carelessly. Support, step-down strategy and finishing allowance are planned together, then confirmed on the first article.
- Front panels, bezels and backplates
- Vented housings with machined fins
- Sealed enclosures with gasket lands
- Mixed-material assemblies with inserts
02
Surface and finish control
Anodising reveals every scratch and every tool mark, so the machined surface is treated as a visible surface from the start. Clamping points are placed away from cosmetic faces, and deburring is defined rather than left to chance.
Where hardness or colour matching matters, the anodising specification is agreed before production, because it changes both the finish and the dimensional allowance.
03
Assembly-level inspection
Inspection checks the relationships that decide whether the enclosure closes: aperture positions to the mounting datum, sealing-land flatness, boss heights and overall squareness.
When a customer supplies mating boards or gaskets, a trial assembly is the most reliable check and is quoted as part of the first article.
Prototype to production
A practical B2B manufacturing path
Every stage remains connected to the approved drawing, revision and purchasing requirements.
-
01
Wall and access review
Check wall thickness, pocket depth and tool access before quoting.
-
02
Fixture planning
Place clamping away from cosmetic faces and sealing lands.
-
03
Finish trial
Confirm surface preparation and anodising on a sample part.
-
04
Batch control
Hold programs, fixture references and finish specification.
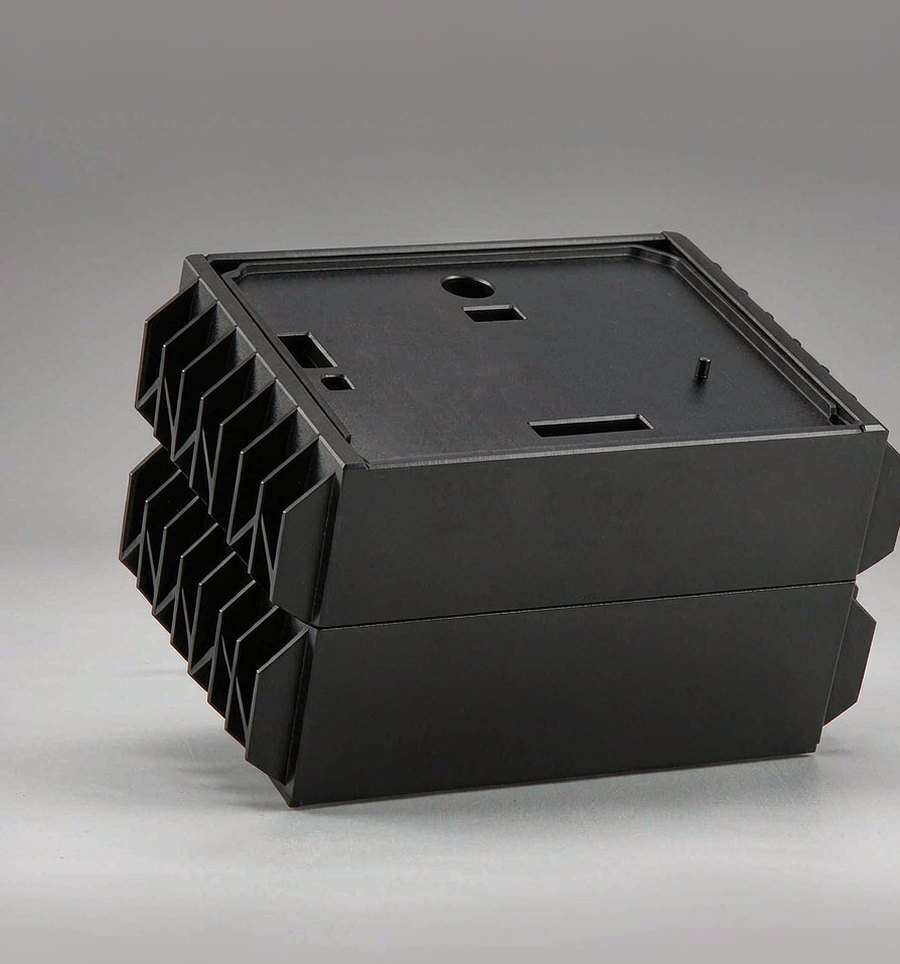
Inspection scope defined before production
Quality evidence for supplier approval
Inspection is built from the assembly relationships in the drawing and from the finish specification agreed at quotation.
- Aperture position to the mounting datum
- Sealing-land flatness and surface condition
- Boss height and wall thickness
- Anodising colour and coating thickness
- First-article and repeat-batch consistency
Engineering and procurement FAQ
Answers before you request a quote
Can you machine from extrusion or from solid billet?
Both are possible. Extrusion reduces material cost on long parts; solid billet gives more freedom where wall geometry varies.
Which aluminium grades do you work with?
6061 and 7075 are the most common, with others quoted on request against the strength and finish requirement.
Do you arrange anodising?
Yes. Finish is quoted with the part, and the specification is agreed before production because it affects fit and colour.
How are cosmetic defects handled?
Visible-face criteria are written into the drawing review, and inspection references them directly rather than relying on opinion.
Start with complete project data
Send your drawings for engineering review.
Include STEP files, 2D drawings, material, quantities, tolerances, finish, inspection and delivery requirements.